

2026 PDD dumps review - Professional Quiz Study Materials
PDD Test Prep Training Practice Exam Questions Practice Tests
NEW QUESTION # 50
Which of the following documents defines the responsibilities and duties of the contractor during construction?
- A. A201
- B. G702
- C. B101
- D. A101
Answer: A
Explanation:
A201 is the General Conditions of the Contract for Construction and outlines duties, rights, and responsibilities of the contractor. This includes site supervision, safety, and conformance with documents.
ARE Handbook Objective 1.4 focuses on interpreting contract documents.
NEW QUESTION # 51 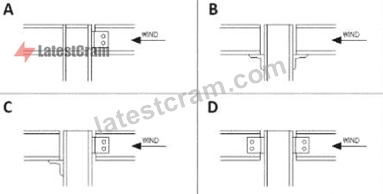
Refer to the exhibit.
For which of the following connections could diagonal bracing be eliminated?
- A. C
- B. D
- C. A
- D. B
Answer: C
Explanation:
The diagrams depict metal stud or curtain wall connections to structural frames under wind loading. Diagonal bracing can be eliminated when the connection itself provides lateral restraint in both directions.
A: Shows a connection with angles or plates attached to resist both in-plane and out-of-plane forces, creating a moment-resisting connection that can handle wind loads without diagonal bracing.
B, C, D: These connections allow slip or have limited fixity-requiring separate bracing to resist lateral loads.
PDD Reference: ARE 5.0 PDD "Structural Systems-Lateral load resistance in curtain wall and stud framing connections"; AISC Steel Design Guide for cladding attachment; Curtain wall engineering details.
NEW QUESTION # 52
A construction detail for a window sill shows metal flashing terminating behind the exterior cladding. Which principle is being demonstrated?
- A. Structural redundancy
- B. Water management
- C. Thermal bridging
- D. Air barrier continuity
Answer: B
Explanation:
Proper flashing is critical for water shedding and moisture protection. Flashing behind the cladding allows water to drain outward-addressing ARE Objective 3.3: Evaluate construction details for moisture control.
NEW QUESTION # 53
Which of the following is most appropriate to coordinate ceiling-mounted HVAC diffusers?
- A. Structural framing plan
- B. Floor finish plan
- C. Reflected ceiling plan
- D. Roof plan
Answer: C
Explanation:
Reflected ceiling plans (RCPs) show locations of diffusers, lighting, ceiling grids, etc. Critical for coordinating mechanical with electrical and architectural elements. Related to Objective 3.1: Coordination of disciplines.
NEW QUESTION # 54
A family-owned apple farm in the Upper Midwest is taking advantage of a change in the local zoning code that added a new Agri-Tourism class in the existing farm zone. This allows the Owner to build a new facility on their existing site. The building will be open to the public and include a brewery, distillery, tap room, and market. The architect is ready to submit the drawings to the Owner for the 50% construction documents review.
To accommodate a compressed construction schedule, the Owner will be utilizing a design-build process. The Contractor has submitted the Pre-Engineered Metal Building (PEMB) shop drawings to the Architect for review, due to the lead time on this critical path item. Once construction begins, farming operations must be able to continue uninterrupted.
Key project information includes:
Brewing and distilling will operate year-round.
Brewery will initially include four fermenting tanks. Owner has requested space for at least two additional tanks. Potential expansion will be based on future sales.
Distillery will produce 16% alcohol, which is classified as a flammable liquid. Fire separations are required.
Tap Room is designed with seating for 300 people, not including exterior patio seating. It will have views to the working orchards and the historic buildings on site.
Tap Room is scheduled to be open from August through November. Owner would like options to extend operating dates based on popularity.
The Market area will feature local farm products and is not conditioned.
Entire building will be fully sprinklered.
Selected building materials are low-maintenance, as requested by the Owner, for durability and to reflect the nature of a working farm.
Mechanical and electrical systems will be hung from the building structure. These loads are included in PEMB shop drawings.
Public water and sewer is not available at the Project Site.
Occupancy sensors are included to reduce utility costs and achieve energy conservation requirements.
The following resources are available for your reference:
Architectural Drawings, including plans, elevations, sections, and schedules Consultant Drawings, including structural, HVAC, power distribution, and plumbing PEMB Shop Drawings Design and Construction Schedule Specification Excerpts, showing relevant spec sections IBC and ADA Excerpts, showing relevant code and accessibility sections After reviewing the documents, the architect discovers a coordination issue in the corridor.
The architect is preparing the project manual.
What section should be included?
- A. 015000 Temporary Utilities
- B. 019113 General Commissioning Requirements
- C. 006113 Performance and Payment Bond
- D. 012300 Alternates
Answer: A
Explanation:
Understanding the Context
When preparing the Project Manual in the Project Development & Documentation (PDD) section of the ARE 5.0 exam, you need to determine which specification sections are essential based on project requirements and conditions. The Project Manual organizes administrative and technical specifications into divisions, each serving a specific purpose.
In this case, because construction will occur while farming operations continue uninterrupted-and public water and sewer services are unavailable on site-temporary utilities (such as water, power, and possibly sanitation) are a critical component that must be clearly addressed in the Project Manual. These provisions ensure the contractor understands how to support construction without disrupting farm operations and without relying on permanent utilities.
Why "015000 Temporary Utilities" is Required
Section 01 50 00 - Temporary Utilities (often numbered 015000) is part of Division 01: General Requirements in the Project Manual. It specifies requirements for establishing and maintaining temporary utility services (like water, electric, lighting, heating, cooling, toilets) during construction. It helps ensure the design and construction team address logistical needs amid the distinctive site conditions-namely the absence of public utilities and the necessity of continuous farm operations.
As noted in a design and construction manual resource:
"Section 01 51 00 - Temporary Utilities. This section is generally included in all projects; however, it must be carefully written so as to be applicable to the specific project conditions." This directly supports inclusion of Temporary Utilities in the Project Manual for this project scenario.
Why Other Options Are Not Appropriate
* A. 006113 Performance and Payment BondThese forms pertain to contract security and bonding requirements, which would be located in Division 00 (Procurement and Contracting Requirements), not Division 01. The question focuses on which section should be included in the Project Manual being prepared at this phase; the key imperative here is the temporary utility needs, not bonds.
* B. 012300 AlternatesAlternates allow multiple pricing options for different project scopes, but there is no indication that alternate options (e.g., alternate spaces or functions) are being used in this design.
There's no mention of bidding alternates.
* D. 019113 General Commissioning RequirementsCommissioning provisions (often related to MEP system verification and performance) would only be required if commissioning is part of the project deliverables. The project brief doesn't indicate commissioning deliverables-only that mechanical and electrical systems are supported by the PEMB, and the focus here is continuity of operations and utilities during construction, not commissioning.
NEW QUESTION # 55
Which of the following metals is best suited for embedments in concrete or masonry?
- A. Cast iron
- B. Stainless steel
- C. Bronze
- D. Aluminum
Answer: B
Explanation:
When metals are embedded in concrete or masonry, corrosion resistance is a critical factor due to the alkaline environment and potential moisture exposure.
Stainless steel has excellent corrosion resistance, making it ideal for embedments in concrete or masonry where long-term durability is required.
Bronze is corrosion-resistant but typically used for decorative or hardware applications, not structural embedments.
Aluminum corrodes readily in alkaline concrete environments and is not suitable for embedments without protective coatings.
Cast iron is susceptible to rust and corrosion in moist conditions and is generally avoided for embedded components.
Thus, stainless steel is best suited for durability and corrosion resistance in concrete/masonry embedments.
References:
NCARB ARE 5.0 Review Manual, Materials and Assemblies chapter
Building construction materials standards (ACI, ASTM) on metals in concrete Corrosion resistance guides for metals embedded in concrete
NEW QUESTION # 56 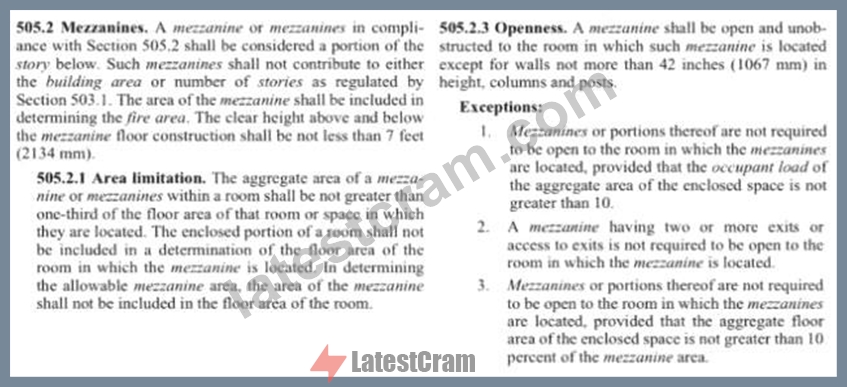
Refer to the exhibit.
An architect is working on an airport lounge project. The 9,000 SF floor plan includes an open, double-height space. Due to area limitations, all program requirements cannot fit within the 9,000 SF floor plan. A mezzanine level with one exit is being proposed to solve this programming constraint. There are adequate exits available on the main floor plan to pick up the additional occupant load from the mezzanine.
Which method of mezzanine construction should the architect design?
- A. 3,250 SF open dining area for 30 people
- B. 2,750 SF enclosed business center for 15 people
- C. 2,500 SF open lounge area for 20 people
Answer: B
Explanation:
Step-by-Step Reasoning
1. Mezzanine Area Limitations - IBC Section 505.2.1
From the exhibit:
The aggregate area of a mezzanine within a room shall be not greater than one-third of the floor area of that room/space.
Given:
* Main floor = 9,000 SF
* Maximum mezzanine size = 1/3 × 9,000 SF = 3,000 SF
2. Openness Requirements - IBC Section 505.2.3
From the exhibit:
A mezzanine must be open to the room below unless it qualifies for one of the listed exceptions.
3. Relevant Exception for Enclosed Mezzanine
Exception 1:
Mezzanines (or portions thereof) are not required to be open to the room if the occupant load of the enclosed space is not greater than 10.
Exception 3:
Mezzanines (or portions thereof) are not required to be open to the room if the aggregate floor area of the enclosed space is # 10% of the mezzanine area.
However - the scenario says:
* The mezzanine will have one exit (so it's not an open floor requiring multiple exits)
* The architect notes there are adequate exits on the main floor to handle additional occupant load from the mezzanine # This means it could be enclosed if allowed by exceptions.
4. Evaluate Each Option:
* A. 2,500 SF open lounge for 20 people
* Size < 3,000 SF # OK on area.
* Open mezzanine # Complies without needing an exception.
* But 20 occupants means more than 10 occupant load, so it can't be enclosed unless open - this one is already open, so fine.
* This works, but the question asks for which method should the architect design, and the key is the one-exit enclosed scenario.
* B. 2,750 SF enclosed business center for 15 people
* Size < 3,000 SF # OK.
* It is enclosed, and occupant load is 15, which is greater than 10. That means Exception 1 doesn't apply.
* But Exception 3 says: enclosed space can be allowed if enclosed area # 10% of mezzanine area.
Here:
* 10% of 2,750 SF = 275 SF.
* If the enclosed portion is the business center itself (full area enclosed), then it fails Exception 3.
* Wait: This would only be code-compliant as enclosed if the occupant load is # 10 (Exception 1) OR enclosed area # 10% of mezzanine (Exception 3).
* This option might work only if the mezzanine is considered enclosed but the occupant load doesn' t require multiple exits and is allowed due to adequate exit capacity on the main floor - this appears to be the intended IBC Exception 1 scenario, but since OL = 15 > 10, it technically fails Exception 1.
* The problem statement says "adequate exits available on main floor to pick up additional occupant load" - which would allow designing an enclosed mezzanine as long as total egress capacity is fine.
* C. 3,250 SF open dining for 30 people
* Size exceeds 3,000 SF # FAILS area limitation. Not allowed.
5. Conclusion
Given the constraints:
* Must fit within 1/3 floor area rule (# 3,000 SF)
* Must work with one exit and available exit capacity on main floor
* Option C fails on size
* Option A is possible but doesn't use the enclosed condition in the prompt
* Option B meets area limit, occupant load works with available exit capacity, and provides an enclosed use that matches the problem's "program requirement" scenario
NEW QUESTION # 57
For which of the following reasons is sheet piling used? (Check the three that apply)
- A. A grade beam needs support.
- B. An excessive slope on the sides of the excavation would be required.
- C. The excavation adjoins a property line and the adjacent property cannot be disturbed.
- D. A pile cap needs support.
- E. Raked shoring should be created.
- F. The soil surrounding an excavation site will not support itself during or after the digging.
Answer: B,C,F
Explanation:
Sheet piling is a type of earth retention system used in excavations to prevent soil collapse. Reasons include:
D). When the natural soil slope is too steep to remain stable, sheet piling acts as a vertical barrier.
E). When soil cannot support itself during excavation, sheet piles provide lateral support.
F). When excavation is adjacent to a property line or existing structure and adjacent soil must not be disturbed.
Options A (grade beam support), B (raked shoring), and C (pile cap support) are not typical or primary uses of sheet piling.
Reference:
NCARB ARE 5.0 Review Manual, Site Design and Construction chapter
Geotechnical engineering and excavation support best practices
NEW QUESTION # 58
Specifications and details for repointing deteriorated masonry joints in historic soft-brick buildings should result in which one of the following?
- A. The duplication of original mortar strength
- B. Deeper joint profiles
- C. An increased mortar strength over the original mortar
- D. A bond between the existing masonry and the new mortar that is stronger than the brick
Answer: A
Explanation:
Understanding the Problem
This question is about historic masonry restoration - specifically, repointing deteriorated mortar joints in soft-brick buildings.
Historic bricks, especially those made before the early 20th century, are often much softer and more porous than modern high-fired bricks. The mortar originally used was also softer, usually lime-based, which allowed for thermal movement, moisture permeability, and protection of the brick units.
Why the Correct Answer is "Duplication of Original Mortar Strength"
* Best practice in preservation (as outlined in the Secretary of the Interior's Standards for the Treatment of Historic Properties) is to match the original mortar in strength, composition, permeability, and appearance.
* A mortar stronger than the original can cause the softer brick to crack or spall under thermal or moisture stresses, because the brick will end up being the weaker link and take the damage.
* Duplication ensures that the new mortar works compatibly with the old masonry system - allowing for similar vapor transmission and structural flexibility.
Why the Other Options Are Incorrect:
* B. Increased mortar strength over the original mortar - This is harmful in historic soft-brick construction. Stronger cement-based mortars can trap moisture in the brick, leading to freeze-thaw damage and spalling.
* C. A bond stronger than the brick - This would cause the brick to fail first when stress occurs, which is undesirable in preservation work.
* D. Deeper joint profiles - Deeply raking out joints unnecessarily can damage surrounding brick edges and change the visual proportions; repointing depth should only be enough to remove deteriorated mortar (typically 2-2.5 times the joint width).
NCARB ARE 5.0 PDD Study Guide References:
* Content Area: Integration of Building Materials & Systems - Historic Preservation Techniques
* Key Resources:
* The Secretary of the Interior's Standards for Rehabilitation & Illustrated Guidelines for Rehabilitating Historic Buildings
* National Park Service Preservation Brief 2: "Repointing Mortar Joints in Historic Masonry Buildings"
* Building Construction Illustrated - Masonry Restoration
* Key Preservation Principle: "New mortar should match the historic mortar in composition, strength, and vapor permeability."
NEW QUESTION # 59
During drawing review, a discrepancy is found between the drawings and room 101 on the finish schedule.
Click in the cell on the room finish schedule that does not match the drawings.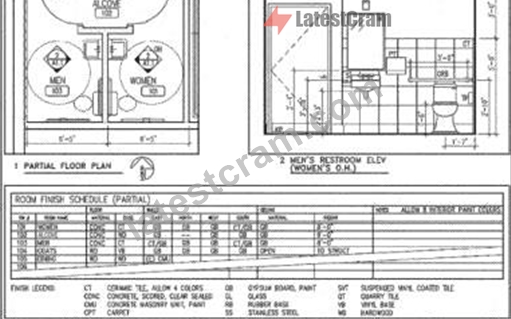
Answer:
Explanation: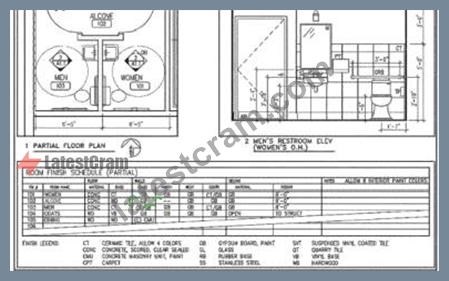
Explanation:
Generated image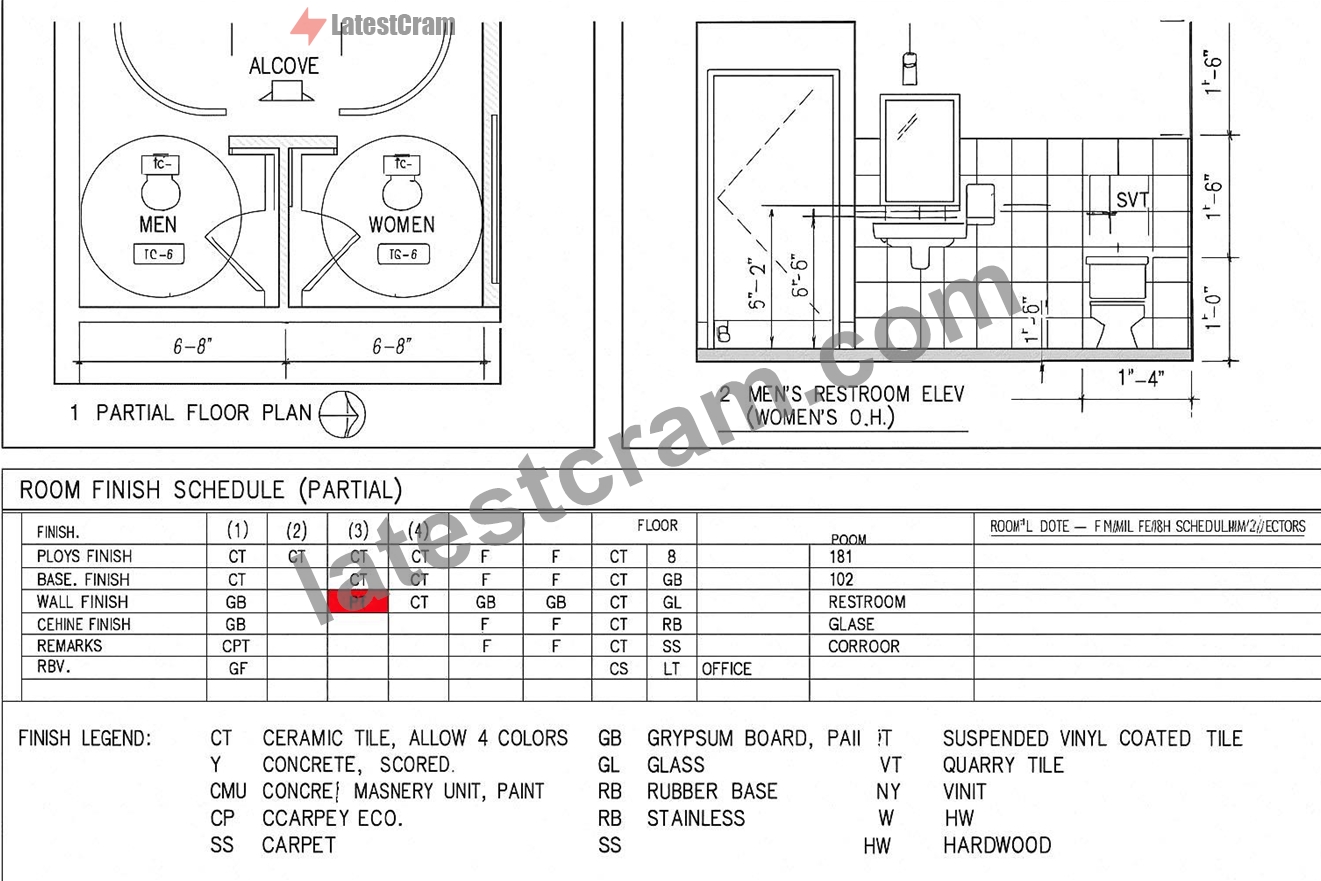
To identify the discrepancy between the drawings and the Room Finish Schedule for Room 101, compare what's shown in the restroom elevation and plan versus the listed finishes.
Step-by-step comparison:
* Room 101 (Women's Restroom) is shown with:
* Wall finish: Clearly shows tile (CT) on the lower half of the walls in the elevation.
* But in the finish schedule, Room 101 has "PT" (paint) listed under wall finish.
# Therefore, the error is in the wall finish cell for Room 101, which should show CT (ceramic tile), not PT (paint).
NEW QUESTION # 60 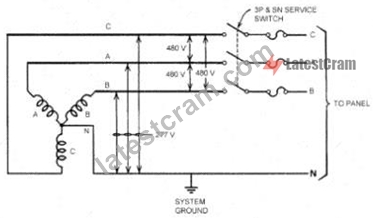
Refer to the exhibit.
What set of conductors should the building fluorescent Lighting be connected to?
- A. C,N
- B. A, B
- C. C, A, B
- D. C,A,N
Answer: A
Explanation:
Understanding the Diagram
The diagram shows a 480Y/277V three-phase, four-wire wye-connected system with a neutral (N) and system ground.
* 480 V = Voltage between any two phase conductors (line-to-line)
* 277 V = Voltage between any one phase conductor and neutral (line-to-neutral) Fluorescent Lighting Voltage Requirements
* Standard commercial fluorescent lighting systems are typically designed for 277 V operation in the U.S.
(in buildings with a 480Y/277V system).
* To achieve 277 V, you connect one phase conductor (A, B, or C) to Neutral (N).
* This is a single-phase line-to-neutral connection.
Which Conductors to Use?
* In the given options, the correct pair must give 277 V.
* C, N # 277 V line-to-neutral # Correct for fluorescent lighting.
* Other options produce different results:
* A, B = 480 V (line-to-line) - too high for fluorescent ballasts.
* C, A, B = all three phases - used for three-phase loads, not lighting.
* C, A, N - would give two circuits, but includes extra phase unnecessarily for single-phase lighting.
NCARB ARE 5.0 PDD Study Guide References:
* Content Area: Electrical Systems - Power Distribution and Circuiting for Lighting
* Source References:
* Electrical Systems for Architects - Fluorescent lighting voltage selection
* MEEB (Mechanical and Electrical Equipment for Buildings) - Chapter on Electrical Service and Lighting Systems
* NEC (National Electrical Code) - Voltage to ground for wye-connected systems Key Point:
For a 480Y/277V wye system, fluorescent lighting should be connected from any phase to neutral for 277 V operation.
NEW QUESTION # 61
Given the information below, which of the following is the cost of 1,850 sq. ft. of brick veneer?
* Cost of brick - $500 per 1,000 brick
* Cost of masonry cement, sand, etc. - $160 per 1,000 brick
* Cost of labor - $675 per 1,000 brick
* 680 bricks per 100 sq. ft.
* 5% waste of material
- A. $19,732
- B. $15,520
- C. $16,794
- D. $17,634
Answer: D
NEW QUESTION # 62
Where is the proper place to put a vapor barrier in a cold climate?
- A. In the cavity of the framing space
- B. On the exterior between the framing and the sheathing
- C. On the exterior between the metal siding and the sheathing
- D. On the interior between the gypsum wallboard and the framing
Answer: D
Explanation:
In cold climates, the vapor drive is from the warm interior to the cold exterior during winter. The vapor retarder/barrier belongs on the warm-in-winter side of the assembly-i.e., behind the interior gypsum, before the framing/insulation-to prevent interior moisture from reaching cold layers where it could condense.
PDD references: Psychrometrics & vapor drive; vapor retarder placement (ASHRAE; IBC/IECC guidance; ARE 5.0 PDD-Thermal & Moisture Protection).
NEW QUESTION # 63
Which of the following methods of mortar joint finishing has the greatest weatherability?
- A. Extruded
- B. Raked
- C. Weathered
- D. Concave
Answer: D
Explanation:
Mortar joint finishes impact water resistance and weatherability:
Concave joint is the most weather-resistant. The joint is compressed and curved inward, forming a dense, compact surface that sheds water effectively.
Weathered joint slopes outward but is less compact than concave.
Raked joint is recessed and can hold water, less weather-resistant.
Extruded joint protrudes and tends to trap water and dirt.
Therefore, concave joints provide the best weather protection.
Reference:
NCARB ARE 5.0 Review Manual, Materials and Assemblies chapter
Masonry construction standards and detailing guides
NEW QUESTION # 64
A family-owned apple farm in the Upper Midwest is taking advantage of a change in the local zoning code that added a new Agri-Tourism class in the existing farm zone. This allows the Owner to build a new facility on their existing site. The building will be open to the public and include a brewery, distillery, tap room, and market. The architect is ready to submit the drawings to the Owner for the 50% construction documents review.
To accommodate a compressed construction schedule, the Owner will be utilizing a design-build process. The Contractor has submitted the Pre-Engineered Metal Building (PEMB) shop drawings to the Architect for review, due to the lead time on this critical path item. Once construction begins, farming operations must be able to continue uninterrupted.
Key project information includes:
* Brewing and distilling will operate year-round.
* Brewery will initially include four fermenting tanks. Owner has requested space for at least two additional tanks. Potential expansion will be based on future sales.
* Distillery will produce 16% alcohol, which is classified as a flammable liquid. Fire separations are required.
* Tap Room is designed with seating for 300 people, not including exterior patio seating. It will have views to the working orchards and the historic buildings on site.
* Tap Room is scheduled to be open from August through November. Owner would like options to extend operating dates based on popularity.
* The Market area will feature local farm products and is not conditioned.
* Entire building will be fully sprinklered.
* Selected building materials are low-maintenance, as requested by the Owner, for durability and to reflect the nature of a working farm.
* Mechanical and electrical systems will be hung from the building structure. These loads are included in PEMB shop drawings.
* Public water and sewer is not available at the Project Site.
* Occupancy sensors are included to reduce utility costs and achieve energy conservation requirements.
The following resources are available for your reference:
* Architectural Drawings, including plans, elevations, sections, and schedules
* Consultant Drawings, including structural, HVAC, power distribution, and plumbing
* PEMB Shop Drawings
* Design and Construction Schedule
* Specification Excerpts, showing relevant spec sections
* IBC and ADA Excerpts, showing relevant code and accessibility sections
* After reviewing the documents, the architect discovers a coordination issue in the corridor.
The owner is concerned about elevated noise levels in the Tap Room when fully occupied. The current design utilizes a 2 x 2 acoustic ceiling tile system installed above the fans. An acoustical engineer recommends noise mitigation through limiting reverberation time (RT) to 2.0 seconds or less in the space. This can be achieved by the provided ceiling material options and their corresponding area.
What should the architect recommend that will minimize additional project costs while providing the recommended acoustical solution?
- A. Revise design using only one ceiling cloud and cementitious wood fiber panel system (2" in thickness).
- B. Revise design using only one ceiling cloud and cementitious wood fiber panel system (1" in thickness).
- C. Retain current ceiling cloud layout and a 2 x 2 acoustic ceiling tile system but remove the fans.
- D. Retain current ceiling cloud layout and a 2 x 2 acoustic ceiling tile system and add acoustical sound board above.
Answer: D
Explanation:
1. Problem Summary
* Goal: Reduce reverberation time (RT) in the Tap Room to 2.0 seconds or less.
* Current design: 2' x 2' acoustic ceiling tile system (RT = 2.0 seconds) installed above fans.
* Constraint: Minimize additional project cost.
* Recommendation from acoustical engineer: Use materials to achieve target RT without redesigning the space.
2. Review of Table Data
Material
RT
SF
SF Cost
Cementitious Wood Fiber Panels (1")
2.0
448
$12.64
Cementitious Wood Fiber Panels (2")
1.8
384
$18.95
2x2 Acoustical Ceiling Tile (15/16")
2.0
900
$8.81
Acoustical Sound Board (1")
1.6
256
$18.23
3. Interpretation of RT Values
* Current 2x2 Acoustic Ceiling Tile: RT = 2.0 seconds # meets the target exactly.
* However, fans may reduce the acoustic performance by reflecting or scattering sound, so supplemental absorption may be needed.
* Adding Acoustical Sound Board (RT = 1.6) above the existing tile system will improve absorption and lower RT below 2.0 seconds.
4. Cost & Constructability
* Retaining the current ceiling layout and simply adding a layer above is:
* Least disruptive to current design.
* Avoids redesign of the ceiling cloud layout.
* Minimizes schedule impact (critical for design-build with compressed schedule).
* Replacing with wood fiber panels (1" or 2") would require removal of existing tile, redesign of suspension, and higher cost/SF.
5. Why Other Options Are Incorrect
* A. Remove fans: This addresses air movement, not RT. Removing them does not guarantee RT improvement and conflicts with HVAC design intent.
* B. One cloud + 1" wood fiber panels: Reduces coverage area and may not meet RT goal; also costly and disruptive.
* C. One cloud + 2" wood fiber panels: Even more costly, same redesign problem as B.
* D. Retain tiles and add sound board above: Achieves RT < 2.0, minimal disruption, cost-effective vs.
full replacement # best option.
6. NCARB ARE 5.0 PDD Study Guide References
* Content Area: Building Systems Integration - Acoustics
* Reference Sources:
* Architectural Graphic Standards - Acoustic material properties
* Mechanical and Electrical Equipment for Buildings (MEEB) - Room acoustics and reverberation control
* ASTM C423 - Sound Absorption and Sound Absorption Coefficients by the Reverberation Room Method
NEW QUESTION # 65
Which of the following have natural resins that resist termite attack? (Check the two that apply)
- A. Hemlock
- B. Douglas fir
- C. Cypress
- D. Oak
- E. Southern yellow pine
- F. Red cedar
Answer: C,F
Explanation:
In wood selection for exterior construction, certain species' heartwoods contain natural extractives/resins that deter decay and insect activity. Western Red Cedar and Cypress are well known for natural durability and termite resistance without chemical treatment. Species such as Douglas fir, hemlock, southern yellow pine, and most oaks are not reliably termite#resistant in their sapwood and typically require preservative treatment for use in termite zones.
PDD References: NCARB ARE 5.0 PDD content area "Materials & Assemblies-Wood" (durability/decay resistance), CSI Div. 06 wood materials selection notes, and IBC Appx. on decay- and termite#prone areas- select naturally durable species or preservative treatment.
NEW QUESTION # 66
In an air-conditioned space in a tropical environment, roof insulation is being applied above a structural deck.
In order to avoid problems related to condensation, where should the vapor barrier be installed?
- A. Above the insulation
- B. Below the structural deck
- C. Below the insulation
- D. Below the ceiling
Answer: C
Explanation:
In a tropical climate, the interior is cooler and drier than the hot, humid exterior. The vapor drive is from outside # inside, so the vapor retarder must be installed on the warm/moist side of the assembly, which is below the insulation when the insulation is above the roof deck. This prevents moist exterior air from reaching cooler surfaces inside the insulation where condensation could occur.
PDD Reference: Psychrometrics & vapor drive principles, PDD "Thermal & Moisture Protection-Placement of vapor barriers," ASHRAE Handbook recommendations.
NEW QUESTION # 67
Which of the following documents would the architect need in order to prepare the specifications?
- A. Geotechnical report, building sections, and room finish schedule
- B. Architectural floor plans, room finish schedule, and traffic management plan
- C. Legal survey, engineering drawings, and door schedule
- D. Legal survey, geotechnical report, and traffic management plan
Answer: A
Explanation:
To prepare project specifications, the architect requires documents that inform about site conditions, building construction, and interior finishes:
Geotechnical report provides soil conditions, foundation recommendations, and site constraints.
Building sections provide detailed information on assemblies, materials, and vertical relationships.
Room finish schedule identifies finishes, materials, and related specifications for interior spaces.
Legal surveys, traffic management plans, and door schedules are important for planning and design coordination but less directly informative for writing specifications.
References:
NCARB ARE 5.0 Review Manual, Project Development and Documentation chapter CSI Construction Specifications Practice guides Project delivery and documentation best practices
NEW QUESTION # 68
Which of the following admixtures is used to greatly increase the slump of concrete?
- A. Superplasticizer
- B. Air-entraining agent
- C. Water-reducing agent
- D. Calcium chloride
Answer: A
Explanation:
Comprehensive Detailed Explanation with all NCARB ARE 5.0 Project Development and Documentation (PDD) Study Guide References:
In concrete technology, admixtures are used to modify properties of fresh or hardened concrete:
Air-entraining agents: Introduce microscopic air bubbles to improve freeze-thaw resistance; they do not increase slump.
Water-reducing agents: Reduce water content while maintaining slump; increase workability but only moderately.
Calcium chloride: An accelerator, speeds up setting time; does not increase slump.
Superplasticizers (also called high-range water reducers): Significantly increase the slump (workability) of concrete without adding extra water, making the mix more flowable and easier to place.
Thus, to greatly increase slump while maintaining water-cement ratio, the superplasticizer is the correct choice.
Supporting References:
NCARB ARE 5.0 Review Manual, Materials and Assemblies section
Portland Cement Association publications on admixtures
ACI (American Concrete Institute) guidelines on admixtures
NEW QUESTION # 69
......
Exam Questions Answers Braindumps PDD Exam Dumps PDF Questions: https://www.latestcram.com/PDD-exam-cram-questions.html
PDD Exam Dumps, PDD Practice Test Questions: https://drive.google.com/open?id=1N7HUhWxDGIpK3KatVzYUy9WbEg91Au3J
